
 In-Person: 11/01 10:30 AM - 3:00 PM
68-3635 Haena St,Waikoloa, HI 96738
Waikoloa, HI 96738

Description
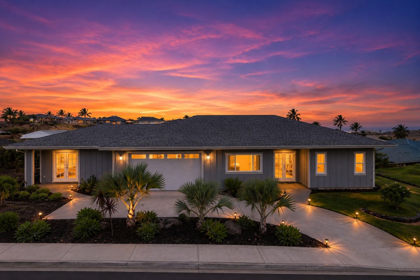
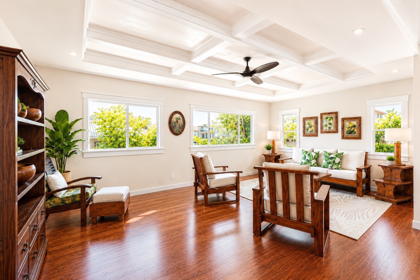
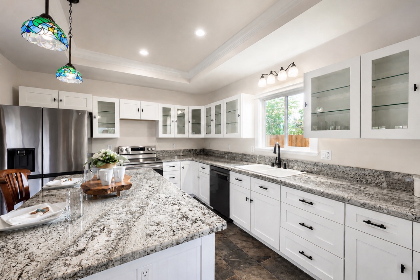
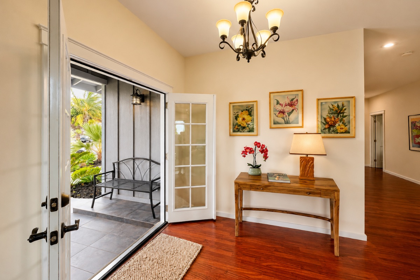
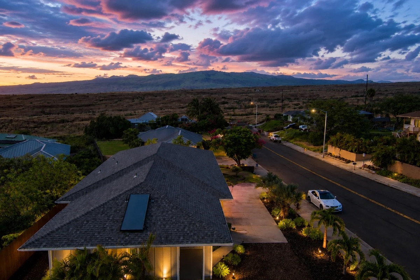
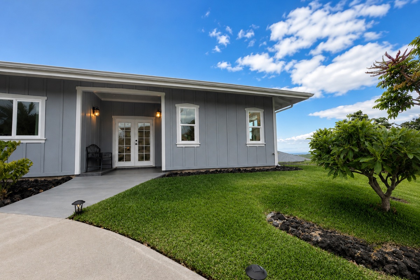
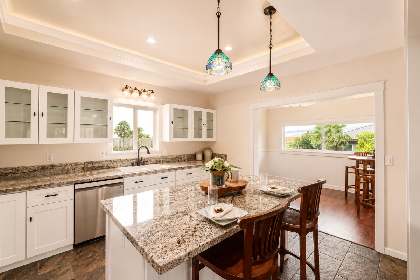
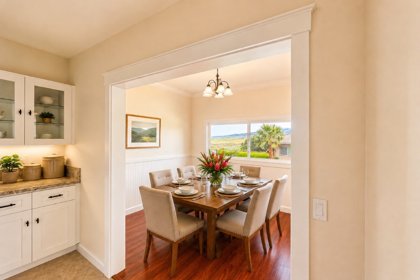
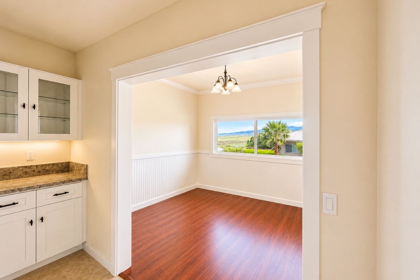
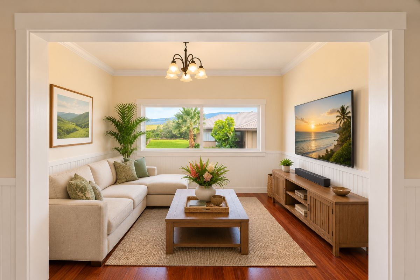
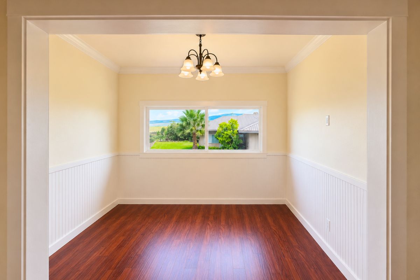
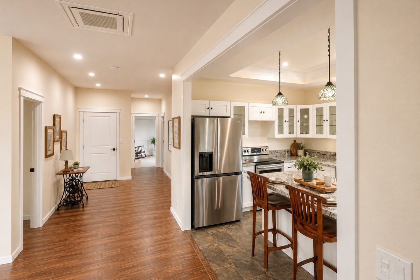
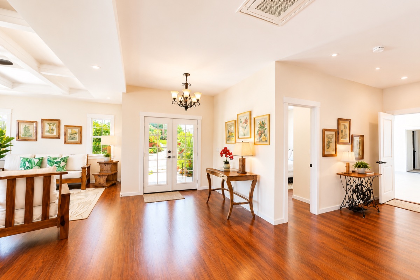
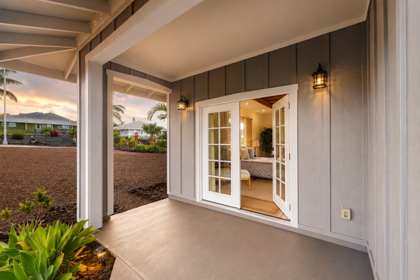
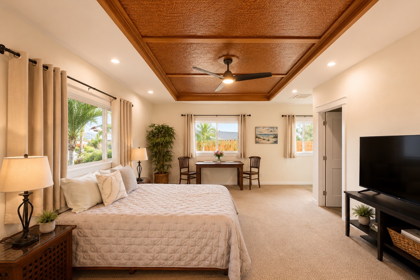
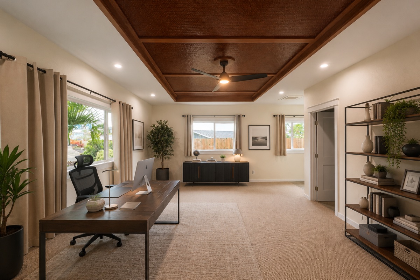
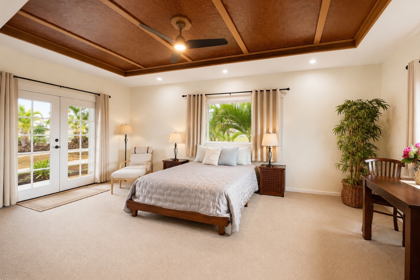
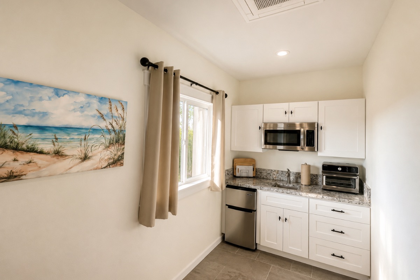
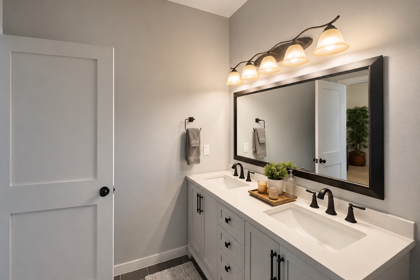
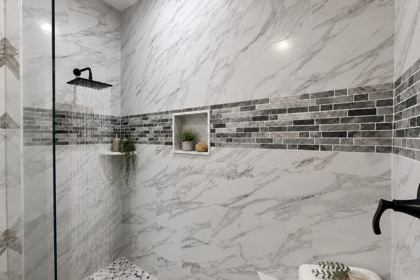
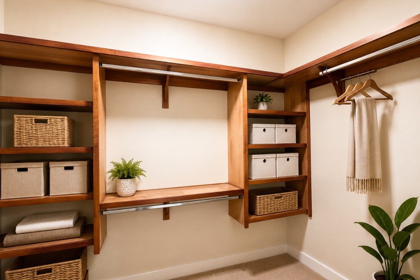
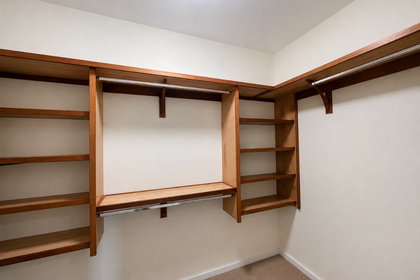
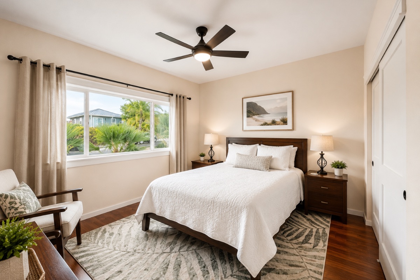
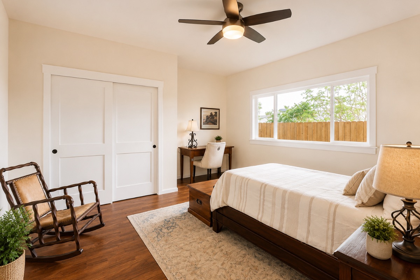
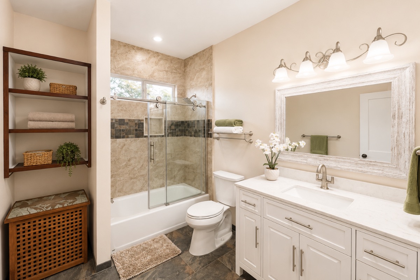
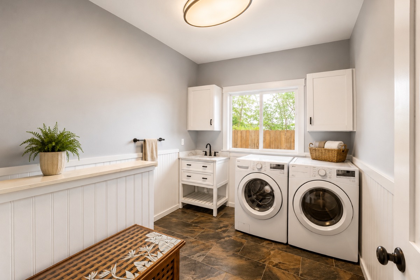
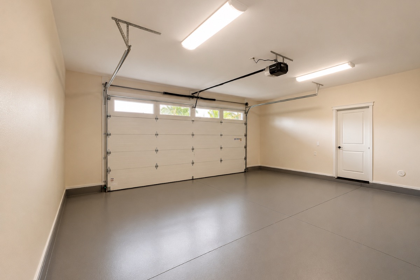
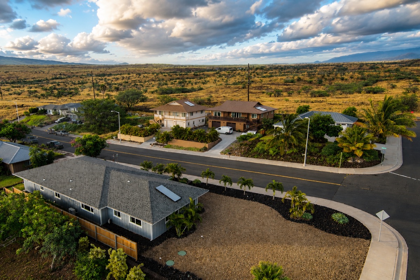
Best-in-Class. A rare convergence of quality, flexibility, and value. Completed in Dec. 2022 and presenting as new construction, this distinctive 3-bedroom residence pairs elevated craftsmanship with a thoughtfully separated floor plan designed for modern island living. Major closing costs are included, creating a streamlined path to ownership. Rather than placing all bedrooms along a conventional hallway, the home is organized into distinct living zones-allowing everyday connection while creating exceptional privacy when desired. The main living wing features a light-filled open-concept living room and kitchen, enclosed flex space ideal for dining, media, or everyday living, two well-scaled bedrooms, full bath, dedicated laundry and powder room. A private 3rd bedroom retreat occupies its own wing, buffered from the main living areas by the two-car garage. Generously proportioned, it features a walk-in closet, spa-inspired bath with walk-in stone and tile shower, kitchenette, private exterior entry and secondary garage access. Use it as an owner's retreat, multigen. suite, guest quarters, executive office-or simply an exceptionally private third bedroom. Throughout the residence, elevated finishes include granite slab countertops, solid wood soft-close cabinetry, coffered ceilings, porcelain tile flooring, teak-stained bamboo ceilings, cedar-toned mahogany trim, solid wood doors, custom cabinetry, concealed split-duct A/C, dual-pane windows and full insulation for year-round comfort and efficiency. Set on a large corner lot near the end of a quiet street, the home captures Kohala Mountain and distant coastline-to-Maui views. SmartSide engineered siding, an insulated wind-braced garage door, full rain gutters, irrigated low-maintenance landscaping, lava rock, Kohala stone accents and cedar privacy fencing complete the property. A home designed around choice: connected when you want it, private when you need it.
Details
| MLS # | 730456 |
|---|---|
| Listing Type | For Sale |
| Style | House |
| HOA Dues | $90 |
| Sub-Type | Resale |
| Status | Active |
| Year | 2022 |
| Days On Site | 141 |
| Listing Provided By | Hawaii Luxury Real Estate | Jacqueline Mylroie |
Features
| Bed(s) | 3 |
|---|---|
| Bath(s) | 3 Total |
| SQ Feet | 2,126 |
| Garage | 2 |
| Zoning | RS-10 |
| Acreage | 0.25 |
| Property View | Coastline, Ocean Horizon |
Taxes
| Property | 4950 |
|---|
Area Information
| State | HI |
|---|---|
| City | Waikoloa |
| Zip Code | 96738 |
| Area | Big Island |
| Community Name | KILOHANA KAI AT WAIKOLOA |
| Listing VS Median (in KILOHANA KAI AT WAIKOLOA) | |
Price: $1,550,000 low | high Med: $1,124,000 sqft: 2,126 low | high Med: 1,694 $ / sqft: $729 low | high Med: $662 On site: 141 low | high Med: 28 | |
Market Activity 96738
Request a showing
Request a showing
Contact
Learn More About This Property

| Open House |
|---|
| In-Person 11/01 10:30 AM - 3:00 PM |
| State | HI |
|---|---|
| City | Waikoloa |
| Zip Code | 96738 |
| Area | Big Island |
| Community Name | KILOHANA KAI AT WAIKOLOA |
| Listing VS Median (in KILOHANA KAI AT WAIKOLOA) | |
Price: $1,550,000 low | high Med: $1,124,000 sqft: 2,126 low | high Med: 1,694 $ / sqft: $729 low | high Med: $662 On site: 141 low | high Med: 28 | |